Skip to content
TRUEDEVELOPMENT

Project case study / Orlando, Florida

Masjid Al Malik

Civil design, zoning & permit coordination.

Planning and design for a religious and cultural center on Rouse Road—from the 2008–2009 concept and zoning application to a coordinated design effort in 2015.

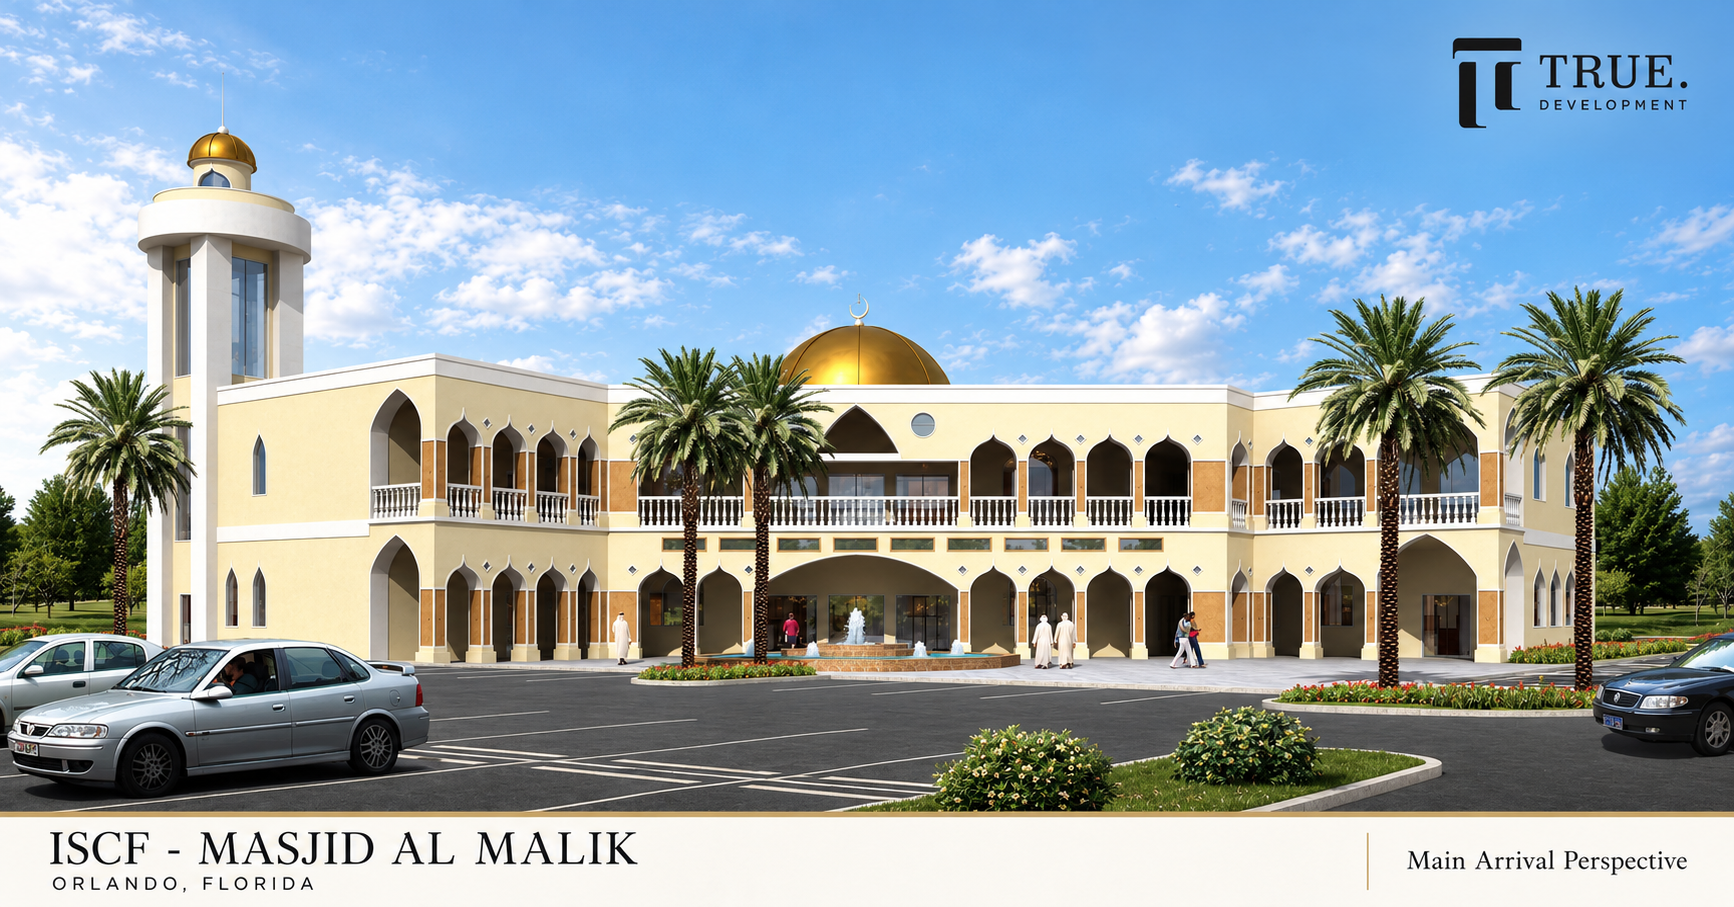
Main arrival perspective of the 2008–2009 Masjid Al Malik concept, enhanced for display
Main arrival · 2008–2009 concept, enhanced for displayOpen rendering ↗
Location
Orlando, FloridaRouse Road · Orange County
Planned site
2.1 acres2008–2009 proposal
Historical scope
Civil engineering & design coordinationZoning / Permit Support
Principal design phases
2008–2009 · 2015Concept, design & applications

The project

A community vision, carried into design.

The Islamic Society of Central Florida proposed a two-storey religious and cultural center on a 2.1-acre tract on Rouse Road in unincorporated Orange County. The 2008–2009 concept also included converting an existing residence into a cultural center and library.

The early work brought architectural and site presentations together with a special-exception and variance application. In 2015, the project returned to design development and coordination between civil, architectural, structural, and mechanical, electrical, and plumbing teams.

Amr Gawad, P.E., is identified in the 2015 team record as civil engineer of record. The work connected revised site planning, consultant drawings, survey information, county submissions, and utilities coordination across a multidisciplinary team.
The work

Design across connected disciplines.

Civil engineering & site coordination

The civil team coordinated revised site plans, county requirements, survey information, and utilities input. Amr’s role as civil engineer of record connected the site work with the wider building design and review process.

Architectural & consultant coordination

Preserved 2015 drawings include floor plans, reflected ceiling plans, building sections, stair plans, and life-safety plans. Correspondence records coordination with architectural, structural, and building-services consultants as the design evolved.

Zoning & application support

The 2008–2009 work included special-exception and variance submissions. The later record includes a completed site-work application, reported civil and building submissions, and water/wastewater application coordination with Orange County Utilities.

2015 design record / Job 15-002.00

The design takes shape on the sheets.

Nine preserved design sheets identify ISCF / Masjid Al-Malik and the 2015 project job number. Together, they show architectural and life-safety design production within the coordinated project effort.

9Named architectural and life-safety sheets preserved in the project record.

A101 · A102
First and second floor plans
A121 · A122
First and second floor reflected ceiling plans
A250 · A251
Building sections
A301
Enlarged stair plans
LS001 · LS002
Life-safety plans for Levels 1 and 2

These are historical design sheets. Their presence establishes design production; a final approved construction set or issued building permit has not been verified.

2008–2009 concept presentations

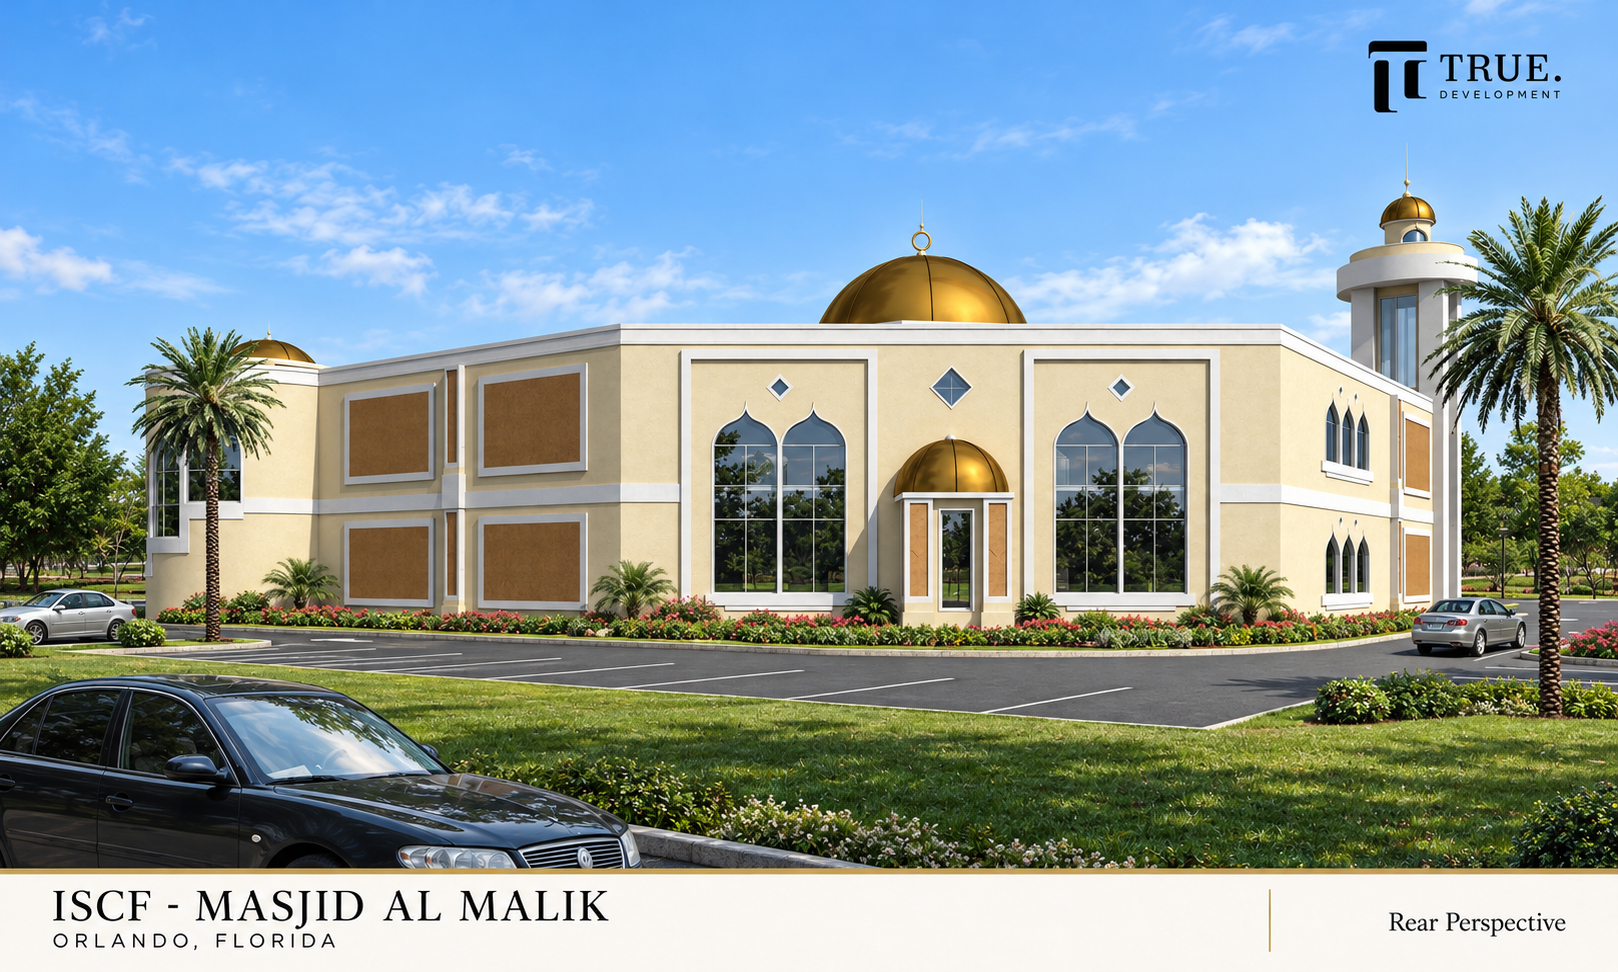
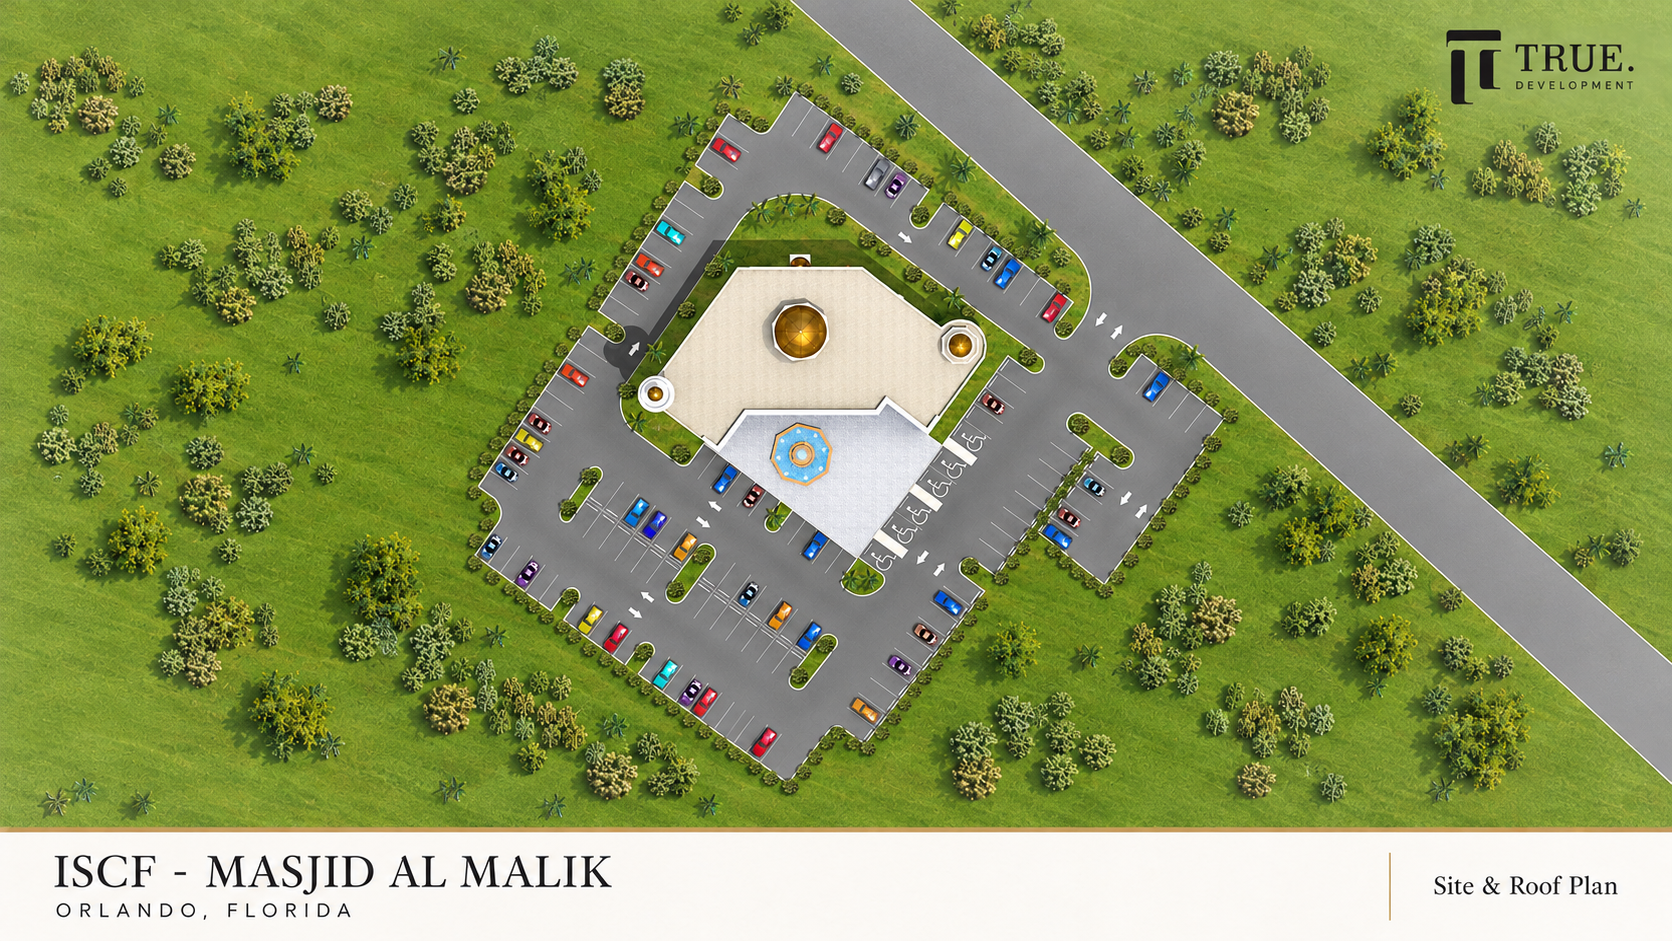
These historical concept presentations have been enhanced for display. They illustrate the earlier proposal; the 2015 permit-design direction later omitted the domes and minaret.

Overhead site and roof presentation for the 2008–2009 Masjid Al Malik concept, enhanced for display
Site & roof plan · 2008–2009 conceptOpen rendering ↗
Rear perspective of the 2008–2009 Masjid Al Malik concept with domes and minaret, enhanced for display
Rear perspective · 2008–2009 conceptOpen rendering ↗

Project chronology

Distinct phases. Connected decisions.

  1. Earlier University Cultural Center planning

    Earlier UCC records describe a smaller development proposal and a revised phase concerning conversion of the existing house. This planning history is distinct from the later two-storey mosque proposal.

  2. Concept presentations and zoning action

    Concept presentations supported the special-exception and variance application. The Board of Zoning Adjustment approved the requests with conditions on February 5, 2009. The Board of County Commissioners accepted those recommendations on February 24.

  3. A separate, smaller expansion proposal

    A design-build proposal considered a smaller worship-hall expansion with associated site and parking work. This was a proposed scope, separate from the earlier concept and later design-services revision.

  4. A renewed application and design phase

    A February resubmission letter stated that the earlier proposal remained unbuilt and its approval had expired in February 2012. An April proposal revised the scope to design services only. The retained 2015 drawings and correspondence document the subsequent design and consultant-coordination effort.

  5. Submissions and utilities coordination

    Contemporaneous emails reported civil site-work and later building-plan submissions. In July, Orange County Utilities correspondence confirmed that signed FDEP water and wastewater applications were ready for pickup—an application milestone.

Project team & historical credits

A coordinated team behind the work.

Civil engineering

The 2015 team record identifies Amr Gawad, P.E., as civil engineer of record and Sergio Garcia in civil design. Their coordination connected site planning, consultant information, and agency review.

Architecture & building services

The April 2015 record names George Sharp, AIA, as architect of record and Rhonda Travis as architectural designer. Later correspondence identifies Rodney Jefferson as replacement architect. RBE consultants supported structural and building-services coordination.

Concept visualization

Historical rendering-review correspondence documents Diamond Computer Graphics as a visualization collaborator, working with Alfonso Avila and the True Engineering & Architecture team on the concept presentations.

The work shown is historical design and application work. Current construction and final permit status remain unverified.

Connect the experience

Tell us about the property, proposed use, and current review stage. We can help define the civil engineering and permitting support your next steps require.

Discuss your project