Layout
Proposed homes, internal roads, and access are organized in one overall site plan.
Civil engineering / Orlando & Central Florida
Bring the parts of a development site into one coordinated civil design. True Development helps owners and project teams connect site layout, grading, drainage, access, and utilities across Orlando and Central Florida.
The service in practice / Orlando, Florida
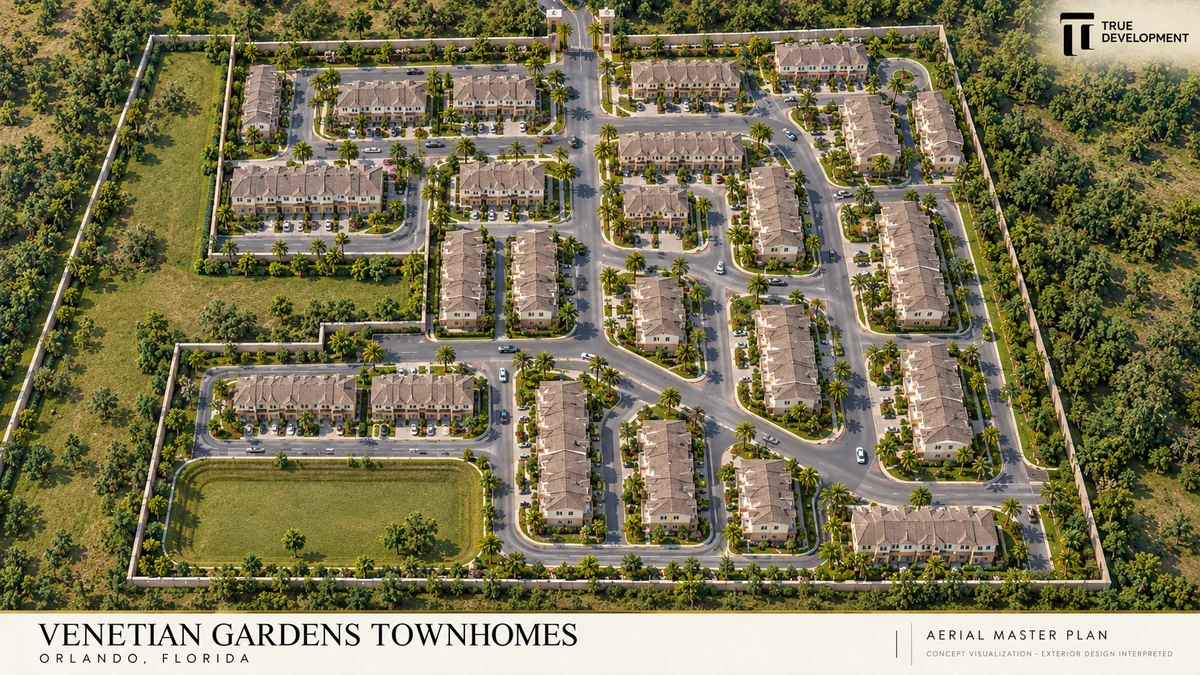
Venetian Gardens Townhomes brings site planning, grading, drainage, and utilities together in a coordinated civil design.
The proposed 150-home community called for more than a building layout. Internal roads, access, building groups, and stormwater facilities needed to work together across a 14.52-acre site in Orlando.
The civil set carries that relationship through the drawings: a site plan establishes the layout, grading and drainage plans connect elevations with collection and pond design, and water and sewer plans coordinate the utility network.
Historical civil design: True Engineering & Architecture, Inc. The grading and drainage sheet names Mario F. Chavez, P.E.
Inside the civil plans
Three coordinated sheets show how the layout, drainage, and utilities belong to the same site.
Proposed homes, internal roads, and access are organized in one overall site plan.
Finished-floor and pavement grades connect with inlets, pipes, and pond design.
Water and sanitary sewer design follow the same coordinated development layout.
The service
Building placement, access, grades, drainage, and utilities are connected decisions. We bring them together for new developments and changes to existing properties, from early evaluation through civil plans, permitting coordination, and construction support.
For property owners, developers, architects, and project teams planning commercial, residential, institutional, or mixed-use sites.
What we can help with
We define the scope around your property and proposed use, then coordinate the civil design elements the project needs.
Coordinate site layout, construction details, existing and proposed easements, and the relationship between buildings and the surrounding site.
Develop grading plans and design details, supported by soil cut-and-fill studies where included in the project scope.
Integrate stormwater system design and drainage analysis with proposed grades, access, and the wider site plan.
Plan public utility connections, water main extensions and profiles, and sewer collection systems as the site requires.
Assess driveway access and coordinate fire engine routes, solid waste truck paths, and pavement design considerations.
Work with architects and engineering consultants to connect the civil plans, specifications, and site construction estimates.
How we approach the work
Review the site, proposed use, available surveys and studies, and the decisions that need to be made first.
Bring layout, access, utilities, grading, and drainage into a shared direction with the project team.
Prepare the agreed design details, calculations, and construction information as the site design takes shape.
Connect the civil work with permitting responses and construction support within the agreed scope.
Before we begin
Early site evaluation is a useful starting point, before the layout and major commitments are fixed. We can also join a project already in progress and review the civil design work and information available.
Start with the property address or parcel information, your intended use, and the current project stage. Existing surveys, site plans, utility information, studies, or agency comments help us understand the work.
Yes. Our wider services include permit applications, municipal review responses, contractor coordination, construction and inspection support, and final certification. We establish which services your project needs when defining the scope.
Start a conversation
Tell us where the property is, what you want to develop, and where you are in the process. We will help define the civil engineering scope and the next practical steps.
Discuss site development